

In the wake of profound grief, Donna Seidler found solace and purpose in the demanding work of restoring the Julian Rose House, a significant modernist dwelling designed by renowned Australian architect Harry Seidler. Her late husband, Brian, had embarked on the ambitious renovation of the 72-year-old cantilevered home before his unexpected passing in March 2025. Now, Donna has seen his dream to completion, transforming the house into a testament to their shared vision and a valuable piece of Australia’s architectural heritage.
A Legacy Undertaken Amidst Grief
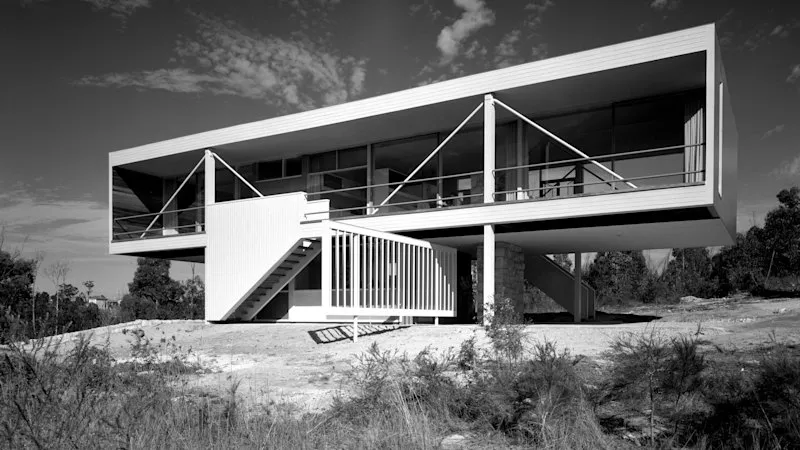
The Julian Rose House, located in Wahroonga, was designed by Harry Seidler in 1951 and built between 1953 and 1954. It is distinguished by its daring cantilevered structure, elevated 3.3 meters above the ground. Brian Seidler, Harry’s cousin, had acquired the property years prior and dedicated his evenings and weekends, after his demanding role as executive director of the Master Builders Association, to its restoration. His wife, Donna, recalls his persistent assertion that the project was nearing completion, a sentiment he had expressed for the past eight years.
Faced with the overwhelming task, Donna initially felt uncertain. “I thought, oh my gosh, what am I going to do,” she recounted. Despite suggestions to sell the property, she felt compelled to continue. “But it was Brian’s legacy. And I wanted to do it for him, for myself, and the children.” She also recognized the house’s importance as part of the nation’s cultural history. The Julian Rose House is the second of three Seidler-designed family residences on the compound, situated adjacent to bushland. The first, the heritage-listed Rose Seidler House, was built for Harry Seidler’s mother, Rose. The third, adjacent to Julian Rose House, is Donna and Brian’s family home, where Brian grew up and where Donna married him.
Finding Strength Through Physical Labor
Donna, a human resources manager by profession, initially lacked formal architectural or building experience. The initial phase of her involvement was marked by a profound need to channel her grief. “People told me, ‘Just sell up. Don’t put yourself through it.’ But it was Brian’s legacy. And I wanted to do it for him, for myself, and the children,” she explained. She found an unexpected outlet in the physical demands of clearing the overgrown gardens surrounding both her home and the Julian Rose House. Armed with a chainsaw and a long-handled motorised tree lopper, she began the arduous task of clearing weeds and bamboo.
“I got the fire in me to get on the chainsaw,” Donna stated. “I put all that sadness, all that grief into chopping, and opening up a space for me, and always looking at this house – knowing I had to start on it. I felt like I was cutting a path up the hill to it.” This intense physical activity provided a cathartic release, allowing her to confront her loss while simultaneously moving forward with Brian’s unfinished project. The passage of time since Brian’s death has felt paradoxical, at times fleeting and at others, interminably long.
A Hands-On Restoration Journey
Brian had envisioned the Julian Rose House as a resource for architects, a place for learning and inspiration. Donna intends to fulfill this vision by eventually renting the meticulously restored home to individuals with a keen interest in architecture. The extensive renovation, spanning over a decade, is nearing its final stages, with completion anticipated in the coming month or two.
Embarking on the restoration without prior building knowledge, Donna began with the unfinished tiling in a bathroom. She turned to online resources, particularly YouTube, for guidance. Her resourcefulness led her to discover a specialized grout finishing tool that proved instrumental in achieving a perfect finish. Throughout the process, she consistently asked herself, “what would Brian do?” She meticulously studied his plans, drawings, and notes, striving to adhere closely to his original intentions. “I am flying as close [as possible] to what Brian prescribed,” she affirmed. “I have been following the drawings. There are little arrows pointing here and there… with questions like how high that should be.”
Brian’s meticulous attention to detail, characteristic of the Seidler approach, meant that the restoration was inherently a lengthy undertaking. Donna, however, gradually developed confidence in her own decision-making. While Brian had planned for an external laundry and a linen cupboard adjacent to the kitchen, Donna opted to integrate the laundry facilities within the house, a decision that marked a significant personal victory and a moment of joy in the demanding project.
Preserving an Architectural Icon
The restoration also involved sourcing or recreating specific elements that were no longer in production. Original steel window handles and thumb screws had broken, necessitating a search for a fabricator capable of recreating them according to Harry Seidler’s original designs. This commitment to authenticity underscores the dedication involved in preserving the integrity of the modernist masterpiece.
The Museums of History NSW recognizes the Rose Seidler House (1949) as instrumental in introducing Harry Seidler and modernist design principles to Australia. However, the Julian Rose House (1951 design, 1953-54 construction) is noted for demonstrating the public’s growing embrace of modern architecture and for its even more structurally daring design, featuring a main floor supported by a double cantilevered steel structure. Penelope Seidler, Harry Seidler’s widow, expressed her profound satisfaction with the completed restoration. She stated that Brian and Donna had faithfully recreated all the intricate details of her late husband’s original design, adding, “We were absolutely thrilled that Brian bought the house, and took on the major job of restoration.” Donna Seidler’s dedication has not only honored her late husband’s dream but has also ensured the preservation of a significant work of Australian architectural history for future generations.