

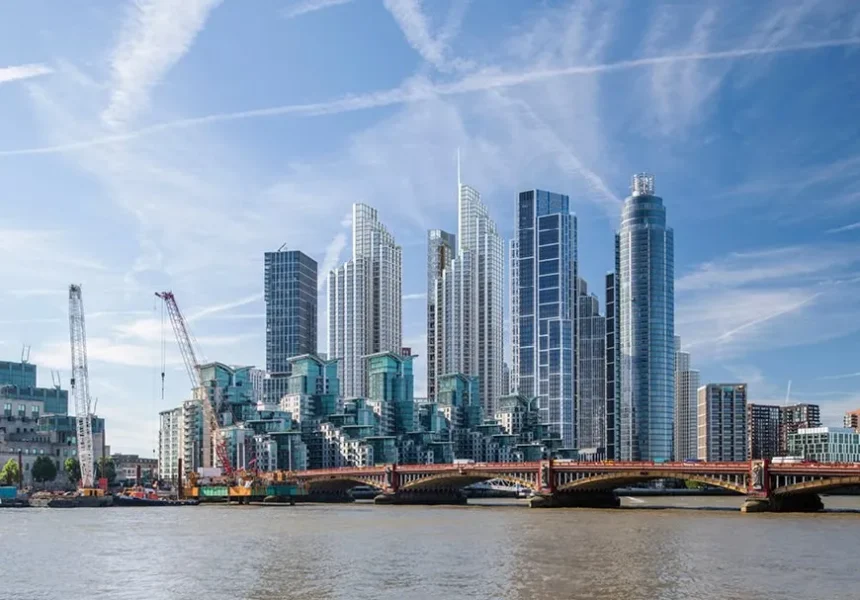
South London’s Vauxhall is poised for a significant transformation with the approval of a major redevelopment project that will introduce seven new towers, including one set to become the UK’s second-tallest residential building. The £2 million project, located in Vauxhall Square on a previously vacant plot near Vauxhall station, has received the green light from Lambeth Council. Developers Bmor, alongside investors Cedarstone Capital Partners and Cheyne Capital, are spearheading the initiative, which promises to reshape the skyline and provide a substantial number of new residential units.
Vauxhall Skyscraper Development Details
The ambitious Vauxhall Square development will feature a cluster of seven buildings, varying in height from two to 69 stories. The centerpiece will be a towering 230.5-meter skyscraper, designed as a residential building. Upon completion, it will stand as the second-tallest residential structure in the United Kingdom, surpassed only by Canary Wharf’s Landmark Pinnacle, which measures 239 meters and comprises 75 stories. This new development is expected to deliver over 1,000 new homes, available for both sale and rent. A significant portion, specifically a quarter of these homes, will be designated as affordable housing, addressing a critical need in the capital.
Beyond residential units, the ground floors of several buildings will host retail spaces, contributing to the vibrancy of the area. Two 61-story towers are planned to offer 355 Built-to-Rent apartments, complemented by 1,164 co-living units. These co-living spaces will integrate co-working facilities and additional retail outlets on their ground levels. The overall project encompasses a mix of housing types, student accommodation, public areas, and essential community amenities.
Diverse Housing and Community Facilities
The development is designed to cater to a wide range of needs. A 45-story tower is allocated for student accommodation, providing nearly 700 rooms, with 35% of these rooms designated as affordable. Another building, standing 20 stories tall, will feature 122 homes for social rent, and its ground floor is slated for healthcare facilities. A 17-story building will house office and retail spaces, with a hotel occupying its upper floors. The smallest structure, a two-story building, is planned to include retail space and a cinema.
Further enhancing the community aspect, the project includes plans for additional facilities such as a gym, a swimming pool, and a children’s play area. The site itself has remained undeveloped for many years, making this project a significant revitalization effort for the Vauxhall area.
Backlash and Concerns Over Development
Despite the council’s approval, the Vauxhall Square project has encountered opposition. Concerns have been raised regarding the impact on London’s protected views and the perceived lack of consideration for local residents’ opinions. Councillor Kevin Brown of Stockwell East highlighted that the towers would be visible from his ward and even Brixton, affecting numerous housing estates, pubs, and businesses in areas like Little Portugal. He argued for a more robust Local Plan that would adequately account for such developments.
Historic England has also voiced objections, warning that the development could negatively impact the Westminster World Heritage Site, a UNESCO-recognized area encompassing the Palace of Westminster and Westminster Abbey. They specifically noted potential harm to several protected London sightlines. However, Lambeth Council has refuted these claims, asserting that the proposed towers will not compromise heritage assets or protected views.
Developer’s Vision for Vauxhall Square
Bmor, the development manager, has presented a vision for Vauxhall Square as a dynamic environment that benefits residents, workers, and visitors. Their statement emphasizes the creation of a landmark destination centered around a communal garden. The design aims for a diverse residential offering and ground-floor uses that will foster a supportive and nurturing community, attracting both new residents and benefiting the existing local population.
Broader Context of London Development
The Vauxhall project emerges amidst a wave of significant new developments in the capital. The City of London is preparing to welcome a new £1 billion skyscraper, which is anticipated to feature panoramic city views and what is described as the ‘highest bar in London.’ Concurrently, the iconic BT Tower is undergoing a substantial refurbishment, set to be transformed into a luxury hotel. This transformation includes plans for a rooftop swimming pool, a revolving observation deck offering 360-degree views, and expanded retail areas.
These large-scale projects underscore a period of extensive regeneration and vertical expansion across London, aiming to increase housing stock, create new commercial spaces, and enhance the city’s iconic skyline, while also sparking debate about urban planning, heritage preservation, and community impact.
The Vauxhall Square development, with its mix of housing, commercial spaces, and community facilities, represents a significant investment in the area. While concerns about its visual impact and local consultation have been raised, the developers are committed to creating a vibrant and inclusive destination. The project’s scale and ambition place it among London’s most notable recent urban regeneration efforts.